What Is Bubble Point Testing for Porous Metal Filters? A Complete Guide
A sintered metal filter may be specified as “5 μm,” but that number alone does not tell an engineer the size of its largest open flow path. For porous metals with an interconnected three-dimensional pore network, this distinction matters: an unusually large through-pore can affect filter integrity, consistency, and downstream protection even when the nominal pore rating appears correct.
This is one reason bubble point testing is widely used in the quality control of porous metal components.
For sintered metals, one of the most relevant references is ISO 4003:1977, Permeable sintered metal materials — Determination of bubble test pore size [1]. The standard applies to filters, porous bearings, porous electrodes, and other sintered components with interconnected porosity. Importantly, ISO describes the bubble test primarily as a quality-control test, rather than a method for defining an exact pore size, complete pore-size distribution, or filter grade. ISO 4003 was last reviewed and confirmed in 2022 and remains current. [1]
That distinction is central to understanding bubble point testing correctly.
In practical terms, a bubble point test answers a useful engineering question:
At what pressure can gas first displace the wetting liquid from the largest effective through-pore in this porous structure?
The answer can help manufacturers and users evaluate pore consistency, detect abnormal large flow paths, compare production batches, and verify whether a porous metal component meets an agreed quality specification.
What Is Bubble Point Testing?
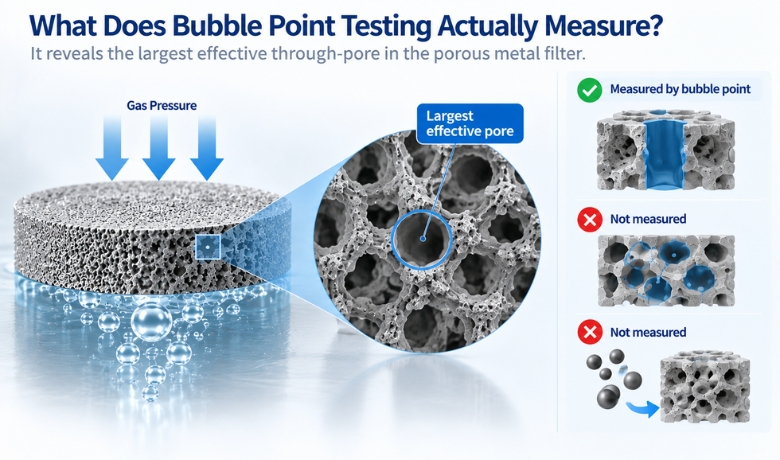
Bubble point testing is a wet-flow technique used to characterize the largest effective open pore in a porous material.
The basic principle is relatively simple.
A porous filter is first completely saturated with a wetting liquid. Because of surface tension and capillary forces, the liquid remains inside the interconnected pores.
Gas pressure—typically clean compressed air or nitrogen—is then applied to one side of the wetted filter.
As the pressure gradually increases, it eventually becomes sufficient to overcome the capillary force holding liquid inside the largest effective through-pore. Gas passes through that pore and produces bubbles on the opposite side.
The pressure associated with the onset of the defined bubbling condition is called the:
Bubble Point Pressure
ASTM F316, although written for membrane filters rather than specifically for sintered metal filters, describes the same fundamental capillary principle: the minimum pressure required to force a wetting liquid from a pore depends on the pore diameter, surface tension of the liquid, and wetting conditions. [2]
A Simple Way to Think About It
Imagine several very small capillary tubes filled with liquid.
It takes more pressure to push liquid out of a narrow tube than a wide one.
The same general principle applies to an interconnected porous material:
Larger effective pore → lower required pressure
Smaller effective pore → higher required pressure
This is why bubble point pressure provides information about the largest effective through-pore in a porous filter.
But there is an important limitation:
Bubble point pressure does not describe the entire pore structure of a sintered metal filter.
That distinction becomes especially important when evaluating sintered porous metals.
How Does a Bubble Point Test Work?
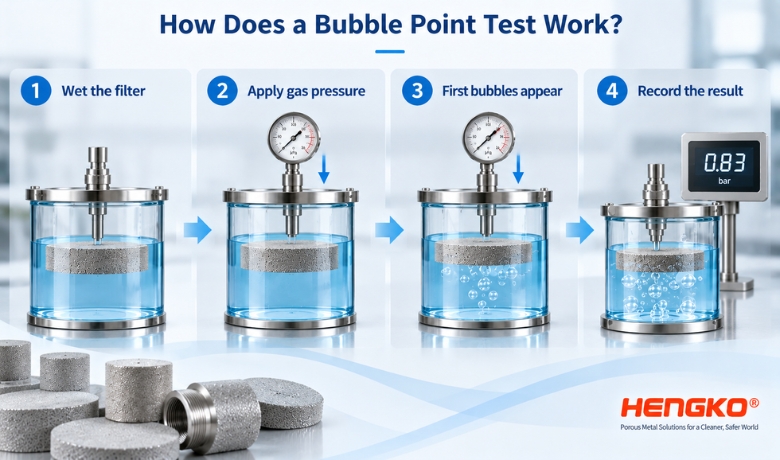
A typical bubble point test involves four basic stages.
Step 1: Completely Wet the Porous Filter
The porous metal component is saturated with a suitable wetting liquid.
The liquid must enter the open, interconnected pores rather than simply wet the external surface.
Depending on the test procedure and material, suitable liquids may include alcohol-based or other specified test fluids.
The wetting liquid matters because its surface tension directly influences the relationship between pressure and calculated pore diameter.
This means:
A bubble point pressure without information about the test liquid and method is incomplete data.
Two laboratories can test nominally identical filters using liquids with different surface tensions and obtain different bubble point pressures without either laboratory necessarily being wrong.
Step 2: Gradually Apply Gas Pressure
Gas pressure is applied to one side of the wetted porous filter.
The pressure should be increased in a controlled manner.
Initially, the capillary force of the wetting liquid prevents gas from flowing through the liquid-filled pore network.
As differential pressure increases, the gas begins to displace liquid from the easiest flow path.
Step 3: Identify the Bubble Point
At a certain pressure, gas breaks through an effective through-pore and bubbles become observable on the downstream side.
Depending on the specified test procedure, the operator or instrument determines the defined bubble point condition.
ASTM F316 describes bubble point pressure in terms of the pressure at which a steady stream of bubbles appears during its membrane test method. [2]
For industrial QC, it is therefore important that suppliers and customers agree on the test method and endpoint rather than comparing pressure numbers without knowing how they were obtained.
Step 4: Record the Pressure and Evaluate the Result
The result may be reported as pressure, for example:
•KPa bar psi
It may also be converted into a bubble test pore size using the specified relationship between pressure, wetting-liquid properties, and pore geometry.
For production QC, manufacturers can compare this result with an agreed acceptance range or historical process data.
How Is Bubble Point Pressure Related to Pore Size?
The physical principle behind bubble point testing comes from capillary pressure.
A commonly used simplified relationship is:
D = 4γ cosθ / ΔP where:
•D = effective pore diameter
•Γ = surface tension of the wetting liquid
•Θ = contact angle between the liquid and pore surface
•ΔP = differential pressure at bubble point
The relationship tells us something very useful:
For the same wetting liquid and test conditions, bubble point pressure is inversely related to effective pore diameter.
Therefore:
| Bubble Point Result | General Interpretation |
|---|---|
| Higher pressure | Smaller largest effective through-pore |
| Lower pressure | Larger largest effective through-pore |
This is useful for comparing similar filters manufactured and tested under controlled conditions.
However, the equation should not tempt us into imagining a sintered metal filter as a bundle of perfectly cylindrical capillary tubes.
It isn't.
Engineering Insight: A Sintered Metal Pore Is Not a Perfect Hole
This is where interpreting bubble point data becomes more interesting.
A laser-drilled plate might contain geometrically defined holes. A sintered powder filter does not.
During sintering, metal particles bond together while leaving an interconnected network of voids. These passages may change cross-section, branch, reconnect and follow tortuous paths through the material.
The resulting structure is three-dimensional.
So when a bubble point calculation produces an “effective pore diameter,” it should not automatically be interpreted as though someone drilled a perfectly round hole of exactly that diameter through the filter.
ASTM F316 makes a similar caution for membrane testing: its calculated effective pore size is based on an idealized capillary-pore model and does not directly represent actual particle retention. [2]
For sintered metals, we believe this distinction is even more important to communicate clearly.
Bubble point is a characterization of a pore network—not a microscopic ruler measuring every void inside the metal.
What Does Bubble Point Testing Actually Measure?
Several terms are frequently mixed together in porous-metal specifications:
•Nominal pore size maximum pore size mean pore size bubble test pore size filtration rating particle retention pore-size distribution
They are not interchangeable.
1. Largest Effective Through-Pore
This is the characteristic most closely associated with the initial bubble point.
The largest effective open flow path generally requires the lowest pressure to displace the wetting liquid.
This makes bubble point testing particularly useful for identifying unexpectedly large open paths.
2. Nominal Pore Size
A manufacturer's nominal micron rating is a product specification or classification.
It should not automatically be assumed to equal the bubble-test-derived pore size.
A filter sold as a nominal “5 μm” grade does not necessarily produce a calculated bubble test pore size of exactly 5.00 μm.
The two numbers describe different things.
3. Mean Pore Size
A single bubble point measurement should not be interpreted as the average diameter of all pores within a sintered metal structure.
ISO 4003 explicitly warns against using the bubble test as a method for determining exact pore size and pore-size distribution. [1]
4. Pore-Size Distribution
If an application requires more detailed characterization of the distribution of through-pores, methods such as capillary flow porometry may be more informative.
These methods examine wet and dry gas-flow behavior across a pressure range rather than relying solely on the first breakthrough condition.
5. Particle Retention
This is another common source of confusion.
A calculated bubble test pore size does not automatically equal the size of the smallest particle that a filter will retain.
Actual filtration behavior can depend on:
•Pore geometry pore depth tortuosity particle shape particle-size distribution cake formation fluid properties flow velocity differential pressure surface interactions
ASTM F316 similarly states that bubble point results should not be used as the sole factor for describing particulate-contaminant retention. [2]
Engineering Insight
If a supplier says:
“Our bubble point says 5 μm, therefore this filter has absolute 5 μm particle retention.” we would want to see more evidence before accepting that conclusion.
For a critical filtration application, bubble point should be one piece of the validation puzzle—not the entire puzzle.
Bubble Point vs. Nominal Pore Size vs. Filtration Rating
This distinction is important enough to summarize:
| Parameter | What It Tells You | What It Does Not Tell You Alone |
|---|---|---|
| Nominal pore size | Product/filter grade | Exact largest pore |
| Bubble point | Largest effective through-pore characteristic | Full pore distribution |
| Mean pore size | Characteristic average pore information | Maximum pore |
| Permeability | Resistance to fluid flow | Particle retention efficiency |
| Particle challenge | Actual retention under defined conditions | Complete pore geometry |
| Pore-size distribution | Distribution of through-pore sizes | Complete application performance |
For demanding applications, engineers should avoid choosing a filter from one micron number alone.
Why Is Bubble Point Testing Important for Sintered Metal Filters?
The real value of bubble point testing becomes clearer when we treat it as a manufacturing and QC tool.
1. Detecting Abnormally Large Pores
Consider two sintered filter discs produced from the same material and nominal grade.
Most of their pore structures may be similar.
But if one contains a localized large flow path, its initial gas breakthrough may occur at a lower pressure.
That can make bubble point testing useful for identifying pore-structure anomalies that might otherwise be difficult to see visually.
2. Checking Manufacturing Consistency
Sintered porous metal performance depends on multiple manufacturing variables, including:
•Metal powder characteristics particle-size distribution forming conditions green density sintering temperature sintering atmosphere sintering time machining welding cleaning
A controlled production process should produce reasonably consistent porous characteristics from lot to lot.
Tracking bubble point results can therefore help manufacturers identify process drift.
3. Integrity Verification
Bubble point testing can also help reveal abnormal open flow paths.
In membrane applications, ASTM specifically notes that bubble point testing may indicate membrane damage, ineffective seals or system leakage. [2]
The exact failure modes differ for rigid sintered-metal components, but the underlying QC idea remains useful: unexpectedly early gas breakthrough deserves investigation.
Depending on the component, possible causes might include:
•A local pore defect
•Damage during secondary processing
•An issue in an assembly
4. Comparing Production Batches
For repeat B2B orders, consistency can matter as much as the nominal specification.
A customer purchasing hundreds or thousands of porous components often wants:
Lot 12 to behave like Lot 11.
Bubble point data, combined with permeability and dimensional inspection, can provide a more meaningful batch-to-batch picture than simply writing “10 μm” on every drawing.
Bubble Point Testing vs. Other Porous Metal Tests
No single test completely describes a porous metal filter.
For industrial applications, several methods may complement each other.
| Test | Primary Information | Typical Purpose |
|---|---|---|
| Bubble Point Test | Largest effective through-pore characteristic | Pore QC / integrity |
| Capillary Flow Porometry | Through-pore distribution | Detailed pore characterization |
| Gas Permeability | Gas-flow resistance | Flow performance |
| Liquid Permeability | Liquid-flow resistance | Hydraulic performance |
| Particle Challenge | Particle retention | Filtration efficiency |
| Pressure/Mechanical Test | Structural performance | Operating safety |
| Leak Test | Leakage through assemblies/joints | Integrity of finished assemblies |
For permeable sintered metal materials, ISO 4022:2018 separately covers determination of fluid permeability. [3]
This separation itself is instructive:
Pore characterization and permeability are related, but they are not the same property.
A well-engineered filter specification often needs both.
Engineering Insight: Don't Optimize Bubble Point in Isolation
One misconception we occasionally see in filter selection is:
“Higher bubble point is better.”
That is not necessarily true.
A higher bubble point generally indicates a smaller largest effective through-pore under comparable test conditions.
But smaller pores can also increase resistance to flow.
In a real system, engineers may need to balance:
Retention ↔ Pressure Drop ↔ Flow Rate ↔ Dirt-Holding Capacity ↔ Mechanical Strength
For example, making a gas filter dramatically finer than necessary may produce an impressive pore-size number while creating excessive pressure drop.
The “best” filter is therefore not the filter with the highest bubble point.
It is the filter whose pore structure and flow characteristics fit the process requirement.
This aligns with an observation that appears repeatedly in porous-metal engineering discussions: porosity is not merely a manufacturing defect to eliminate; in a porous filter, the controlled pore network is itself the functional feature of the component. Industry engineers consequently tend to discuss bubble point alongside permeability rather than as an isolated metric. [4]
What Factors Can Affect Bubble Point Test Results?
Bubble point testing looks simple, but several variables can significantly influence the result.
Wetting Liquid
Surface tension directly enters the capillary-pressure relationship.
Changing the test liquid can therefore change the measured pressure.
This is why a technical report should identify the wetting fluid.
Complete Wetting
If the porous structure is not properly wetted, trapped gas can create misleading results.
This becomes especially relevant with:
•Very fine pores complex geometries contaminated surfaces long porous tubes blind or partially enclosed structures
Contact Angle
The interaction between the wetting liquid and metal surface also matters.
Surface condition, contamination and chemistry can influence wetting behavior.
Temperature
Surface tension changes with temperature.
For precision comparison, test conditions should therefore be controlled or at least documented.
Pressure Ramp and Endpoint Definition
Rapidly increasing pressure can make the first breakthrough harder to identify consistently.
A controlled procedure improves repeatability.
Surface Contamination
Oil, machining residues, cleaning chemicals and other contaminants can alter wetting behavior.
A filter should therefore be appropriately cleaned before testing according to the defined procedure.
Pore Geometry
Real sintered pores are irregular and tortuous.
This is one reason calculated pore diameter should be regarded as an effective characteristic, not a complete geometric description.
Why Can Two Laboratories Get Different Bubble Point Results?
Suppose Laboratory A reports:
Bubble Point: 0.8 bar while Laboratory B reports:
Bubble Point: 1.0 bar
Does that automatically mean one laboratory is wrong?
No.
Before comparing the numbers, check:
1.Did they use the same wetting liquid?
2.Was the liquid at a similar temperature?
3.Was the filter completely wetted?
4.Was the same bubble-point endpoint used?
5.Was the pressure ramp similar?
6.Was the same calculation method used?
7.Was the filter cleaned in the same way?
8.Was the test fixture properly sealed?
Engineering Insight
For supplier qualification, we recommend avoiding specifications that state only:
“Bubble Point ≥ X bar.”
A more reproducible specification defines the test method and test fluid together with the acceptance criterion.
Otherwise, suppliers and customers may be comparing numbers generated under different physical conditions.
ISO 4003: The Key Bubble Test Standard for Sintered Metal
For porous sintered metal components, ISO 4003:1977 is especially relevant.
Its title is:
Permeable sintered metal materials — Determination of bubble test pore size
The scope covers filters, porous bearings, porous electrodes and other components with interconnected porosity. The standard remains published and current following its 2022 confirmation. [1]
Perhaps the most valuable message in ISO 4003 is not simply how to conduct the test.
It is how not to interpret it.
ISO explicitly positions the bubble test as a quality-control test, rather than a method for determining an exact pore size, complete pore-size distribution or filter grade. [1]
That statement should influence how engineers write filter specifications.
What About ASTM F316?
ASTM F316 is frequently encountered when researching bubble point testing.
Its full title is:
Standard Test Methods for Pore Size Characteristics of Membrane Filters by Bubble Point and Mean Flow Pore Test.
ASTM states that the method can be used to determine and compare maximum pore size and explains the relationship between wetting-liquid capillary forces and bubble point pressure. [2]
However, there is an important distinction:
ASTM F316 is a membrane-filter standard. ISO 4003 is directly focused on permeable sintered metal materials.
Therefore, when discussing sintered stainless steel, nickel, titanium or other porous metal components, ISO 4003 is generally the more directly relevant reference.
ASTM F316 remains useful for understanding the underlying bubble-point principle and the limitations of translating an effective pore calculation into actual particle retention.
How Bubble Point Testing Fits Into Sintered Metal Manufacturing
Bubble point testing should not be viewed as an isolated laboratory operation.
It fits into a broader manufacturing-control system.
A simplified porous metal production route may look like:
Metal Powder Selection
↓
Powder Classification / Preparation
↓
Forming
↓
Controlled Sintering
↓
Machining / Welding / Assembly
↓
Cleaning
↓
Pore & Flow Testing
↓
Dimensional / Visual Inspection
↓
Final QC
↓
Packaging
Changes early in this process can affect the final porous structure.
That is why final testing provides valuable feedback to manufacturing.
Which Porous Metal Materials Can Be Bubble-Point Tested?
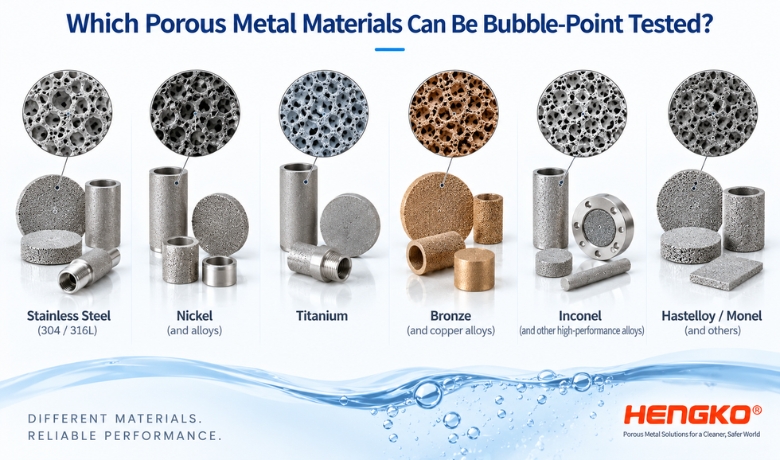
The method is relevant to many permeable metallic materials with interconnected pores, provided the component can be appropriately wetted and tested.
Examples include:
Sintered Stainless Steel
Common choices include 304 and 316L, with 316L widely used where improved corrosion resistance is required.
Nickel and Nickel Alloys
Used where chemical compatibility, temperature or specialized process conditions require performance beyond standard stainless steel.
Titanium
Often selected for its corrosion resistance and favorable strength-to-weight characteristics.
Bronze and Copper-Based Porous Materials
Used in applications including pneumatic components, silencers and specialized filtration.
High-Performance Alloys
Depending on the environment, porous components may also be manufactured from alloys such as Inconel, Hastelloy or Monel.
The appropriate material should be selected from the actual chemical, thermal, pressure and mechanical environment—not simply from pore size.
Bubble Point Testing for Different Applications
Industrial Gas Filtration
For process gases, an abnormal large pore may provide an easier passage for contamination.
Bubble point testing can therefore form part of filter-media QC.
Liquid Filtration
For liquid filtration, pore structure must be evaluated together with viscosity, pressure drop, particle loading and desired retention.
Bubble point alone does not predict complete service performance.
High-Purity Gas Systems
Where downstream components are sensitive to contamination, consistent porous structures can become especially important.
Depending on the cleanliness requirement, bubble point may be combined with additional filtration-efficiency, cleanliness or leak testing.
Chemical and Petrochemical Processing
Chemical compatibility, temperature and pressure may be just as important as pore size.
Nickel alloys, titanium or specialized stainless steels may therefore be selected depending on the process fluid.
Sparging and Gas Diffusion
Porous metal is also widely used for gas-liquid contacting.
Here another misconception appears:
Bubble point pore size is not the same as generated bubble diameter.
Bubble size in a liquid can also depend on:
•Gas flow rate surface tension of the process liquid pressure diffuser geometry pore distribution orientation liquid depth coalescence behavior
A bubble point test can characterize the porous medium, but it should not be used alone to promise an exact process-bubble diameter.
How to Read a Bubble Point Test Report
For B2B procurement, a useful bubble point report should contain enough information to make the result reproducible and traceable.
Consider looking for:
•Product / part number
•Lot or batch number
•Material
•Filter dimensions
•Nominal pore specification
•Test method
•Wetting liquid
•Test temperature where relevant
•Bubble point pressure
•Calculated bubble test pore size, if applicable
•Acceptance criteria
•Pass / fail result
•Test date
•Inspection traceability
Example
| Parameter | Example |
|---|---|
| Material | 316L stainless steel |
| Component | Sintered porous disc |
| Nominal grade | Customer specified |
| Wetting liquid | Specified in test procedure |
| Test method | Defined QC procedure |
| Bubble point | Recorded pressure |
| Acceptance | Customer/agreed specification |
| Result | PASS / FAIL |
The key point is traceability.
A pressure number without the associated method and wetting conditions has limited value.
Common Misunderstandings About Bubble Point Testing
“Bubble Point Pore Size Equals Nominal Filter Rating.”
Not necessarily.
They are different characteristics and may be defined using different methods.
“Bubble Point Measures Average Pore Size.”
No.
Initial bubble point is primarily associated with the largest effective open flow path.
“A Higher Bubble Point Means a Higher-Quality Filter.”
Not automatically.
It generally means a smaller effective largest pore under comparable conditions. Whether that is desirable depends on the application.
“Bubble Point Determines Filtration Efficiency.”
Not by itself.
Actual retention performance requires additional consideration or testing.
“Bubble Point Tells Me the Entire Pore-Size Distribution.”
No.
ISO 4003 specifically cautions against this interpretation. [1]
“Bubble Point Pressure Is the Same as Burst Pressure.”
Definitely not.
Bubble point pressure is associated with gas overcoming capillary forces in a wetted pore.
Burst pressure concerns structural failure of the filter or component under pressure.
A filter can have a relatively low bubble point while possessing very high mechanical strength.
Confusing these two parameters can lead to serious specification errors.
How Should You Specify a Porous Metal Filter?
Instead of sending a supplier only:
“I need a 5 μm stainless steel filter.” provide as much application information as possible.
Useful parameters include:
•Required material
•Nominal filtration grade
•Maximum pore requirement, if critical
•Bubble point requirement, if specified
•Required filtration efficiency
•Gas or liquid medium
•Chemical composition
•Operating temperature
•Normal operating pressure
•Maximum differential pressure
•Required flow rate
•Filter dimensions
•Connection type
•Cleaning method
•Applicable test standard
•Required QC documentation
•Batch quantity
This information allows the porous structure to be designed around the application rather than around a single micron number.
Our Engineering View: Think in Terms of a “Pore–Flow–Strength” Window
For many porous-metal projects, we find it more useful to think about filter selection as a performance window rather than a single specification.
Three variables are particularly important:
Pore Structure → Flow Performance → Mechanical Integrity
Changing one can influence the others.
For example:
•Finer pores may improve retention but increase pressure drop;
•Higher porosity may improve permeability but can influence mechanical properties;
•Thicker media may improve structural robustness but alter flow resistance;
•Changing powder characteristics can affect both pore distribution and permeability.
This is why bubble point data becomes more useful when combined with other measurements.
For critical applications, we recommend asking:
Does the pore structure meet the retention requirement, provide sufficient flow, and remain mechanically reliable under the actual operating conditions?
That is a better engineering question than simply asking:
“What micron is this filter?”
How HENGKO Approaches Porous Metal Quality Control
At HENGKO, porous metal components are engineered around the required material, pore characteristics, geometry and application conditions.
Depending on the product and customer specification, quality evaluation can involve combinations of:
•
Raw-material control powder selection controlled forming controlled sintering dimensional inspection pore-characteristic evaluation permeability testing pressure-related testing visual inspection cleanliness control application-specific verification
For projects where bubble point is a critical acceptance parameter, the test conditions and acceptance limits should be defined during technical confirmation.
This is especially important for custom porous components, where two parts that look almost identical externally may need very different internal pore structures.
FAQ: Bubble Point Testing for Porous Metal Filters
What is the bubble point of a filter?
The bubble point is the pressure at which gas overcomes the capillary force holding a wetting liquid within an effective through-pore and produces the defined bubbling condition on the downstream side.
Does a higher bubble point mean a smaller pore size?
Under the same wetting liquid and comparable test conditions, generally yes. Bubble point pressure is inversely related to effective pore diameter.
Does bubble point equal pore size?
Not exactly. It can be used to derive a bubble-test effective pore characteristic, but it should not be interpreted as a complete description of the real three-dimensional pore network.
What does bubble point testing measure in a sintered metal filter?
It is particularly useful for characterizing the largest effective through-pore and for quality-control comparisons.
Can bubble point testing determine average pore size?
A single initial bubble point should not be treated as the average pore size. More comprehensive pore characterization requires additional methods.
Can bubble point determine filtration efficiency?
No. Bubble point testing alone does not establish actual particle-retention efficiency.
What is the difference between bubble point and burst pressure?
Bubble point relates to displacement of liquid from wetted pores. Burst pressure relates to mechanical failure. They describe completely different properties.
Which standard applies to sintered metal bubble testing?
ISO 4003:1977 specifically addresses determination of bubble test pore size in permeable sintered metal materials. [1]
Is ASTM F316 suitable for sintered metal filters?
ASTM F316 is specifically written for membrane filters. Its principles are useful for understanding bubble point testing, but ISO 4003 is the more directly relevant standard for permeable sintered metal materials. [1][2]
Why should the wetting liquid be listed on a bubble point report?
Because surface tension affects the relationship between bubble point pressure and calculated effective pore size. Pressure values obtained with different wetting liquids should not be compared blindly.
Conclusion
Bubble point testing is one of the most useful tools for evaluating the pore characteristics and manufacturing consistency of sintered porous metal filters—but only when the result is interpreted correctly.
Its greatest value is not in turning a complex three-dimensional pore network into one seemingly precise micron number.
Its value is in helping answer practical quality questions:
Is there an unexpectedly large open flow path?
Is this production lot consistent with the approved specification?
Has the porous structure changed?
Does the component meet the agreed bubble point acceptance criterion?
For critical filtration applications, bubble point should therefore be considered together with permeability, filtration performance, material compatibility, pressure requirements and the actual operating environment.
Need help specifying a porous metal filter?
Send HENGKO your required material, pore/filtration requirement, dimensions, operating medium, flow rate, pressure, temperature and test requirements. Our engineering team can help evaluate an appropriate porous metal structure and testing approach for your application.
References & Technical Sources
[1] ISO 4003:1977 — Permeable sintered metal materials — Determination of bubble test pore size
International Organization for Standardization (ISO). The standard specifically addresses permeable sintered metal materials and identifies bubble testing as a quality-control method rather than a complete determination of exact pore size or pore-size distribution.
[2] ASTM F316-03(2019) — Standard Test Methods for Pore Size Characteristics of Membrane Filters by Bubble Point and Mean Flow Pore Test
ASTM International. Useful for the physical principle of wetting-liquid capillary forces, bubble point pressure, maximum pore characterization and limitations regarding actual particle retention.
[3] ISO 4022:2018 — Permeable sintered metal materials — Determination of fluid permeability
International Organization for Standardization. Relevant when permeability and flow resistance must be characterized in addition to bubble-test pore characteristics.
[4] Industry engineering discussions on sintered porous metals
Recent engineering discussions in the porous-metal sector similarly emphasize that controlled interconnected porosity is the functional structure of a sintered filter and commonly discuss bubble point together with permeability. These observations are used here as industry context rather than as normative test requirements.

Post time: Sep-05-2026


